
Open House Sun, Sep 20th 01:00 PM - 04:00 PM


Address
309 Hixon Road, Hamilton, ON
Price
$ 899,000
Property Attributes
- MLS#40864838
- TypeSingle Family
- Listing Status Active
- CityHamilton
- Area28 - Hamilton East
- Neighbourhood281 - Red Hill
- Postal CodeL8K 2C8
- StyleBacksplit
- Year Built1982
- Taxes$ 6696
- Price$ 899,000
- Bedrooms4
- Full Bathrooms2
- Half Bathrooms0
- Sqr Footage2228
Data Source:
Ontario Regional (ITSO)
Property Description
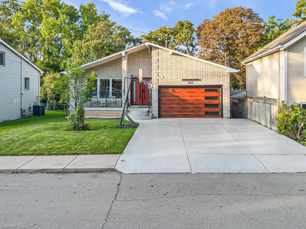
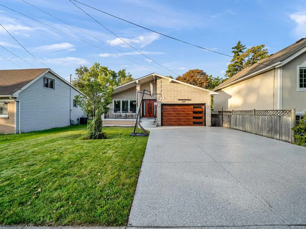
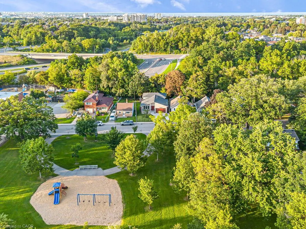
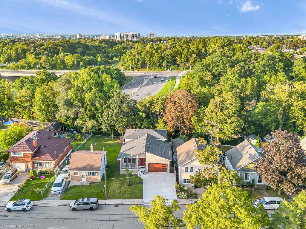
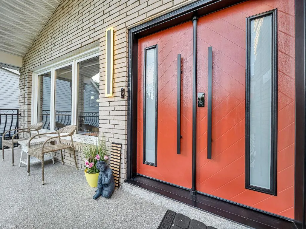
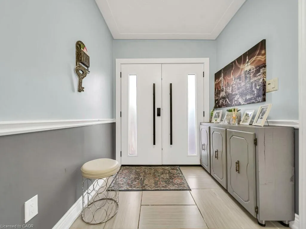
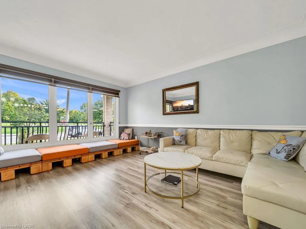
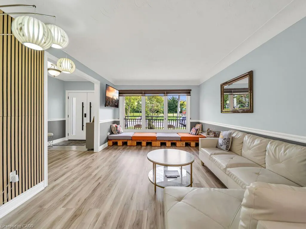
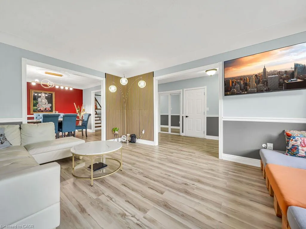
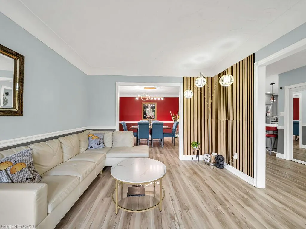
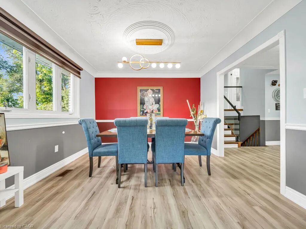
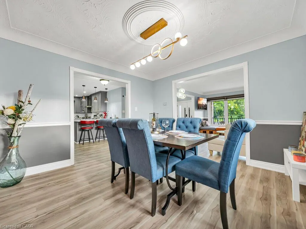
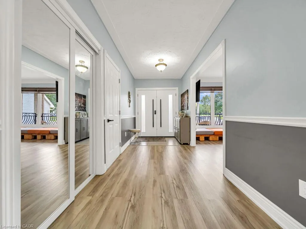
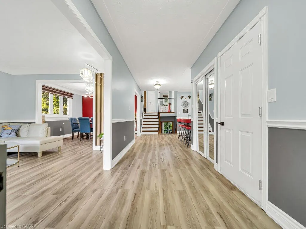
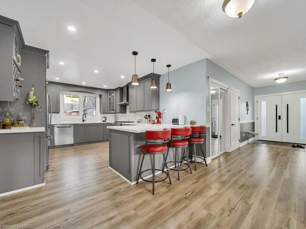
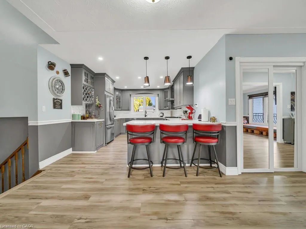
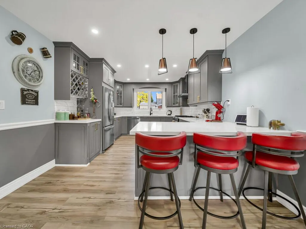
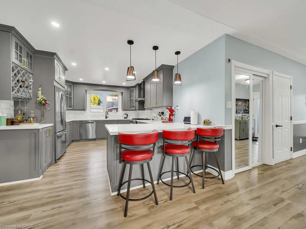
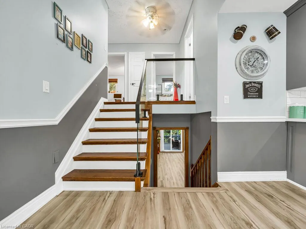
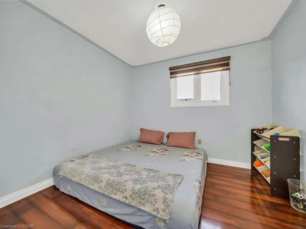
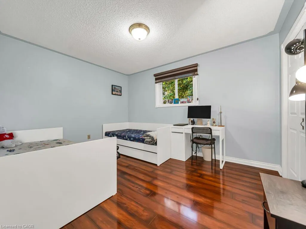
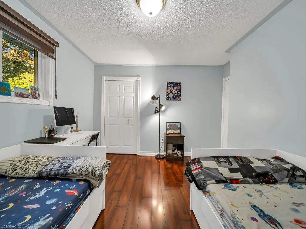
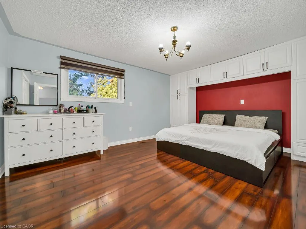
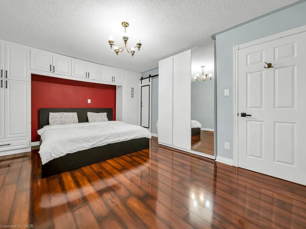
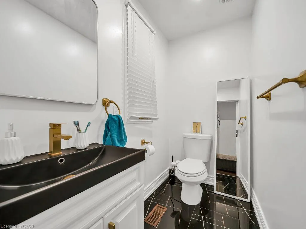
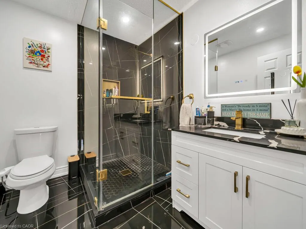
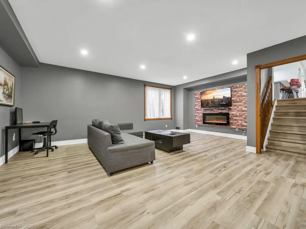
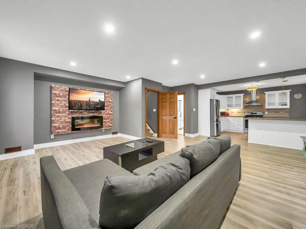
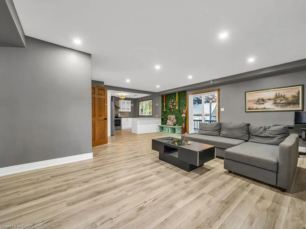
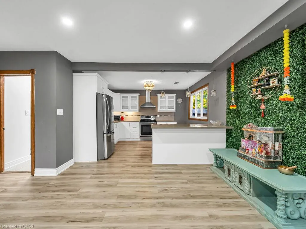
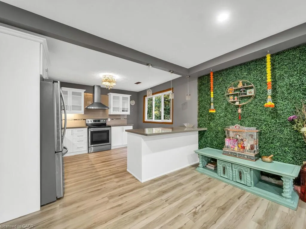
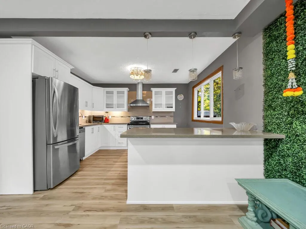
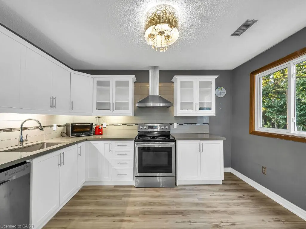
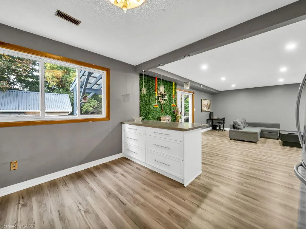
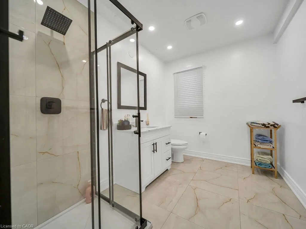
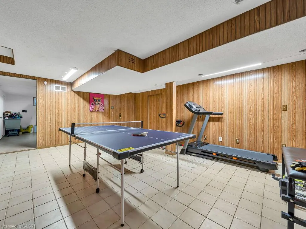
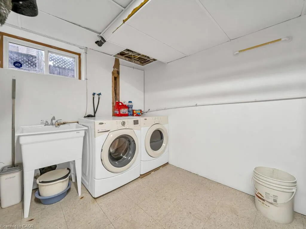
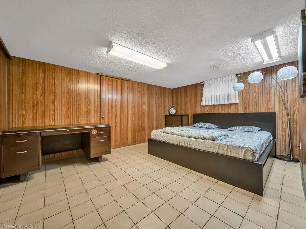
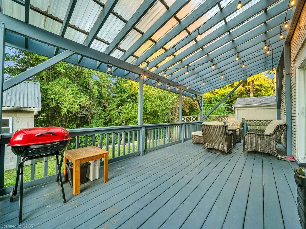
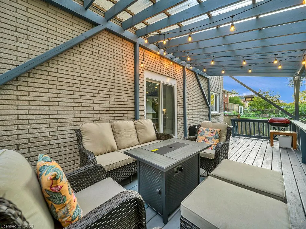
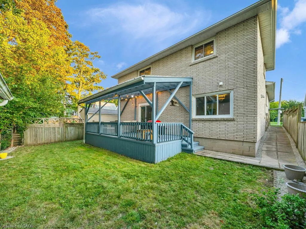
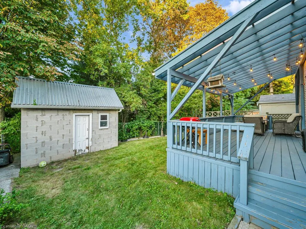
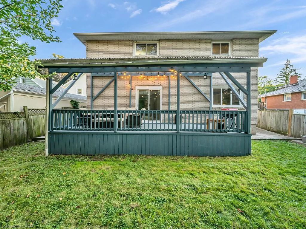
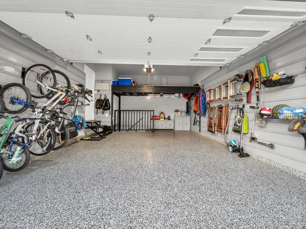
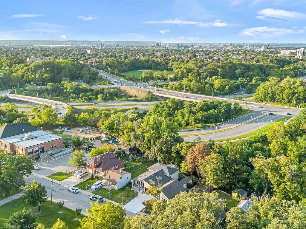
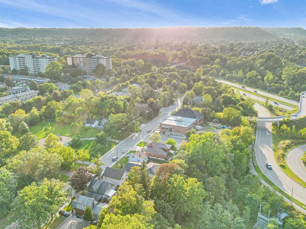
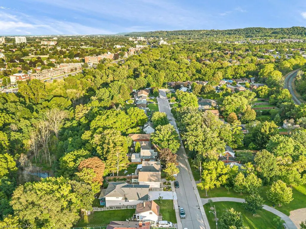
A masterclass in modern design, sophisticated smart-home integration, and panoramic privacy. Nestled in a highly desirable, quiet pocket of East Hamilton, this stunning detached residence has been meticulously transformed with nearly $200,000 in top-to-bottom premium upgrades. The exceptional curb appeal sets the stage, featuring a flawless custom epoxy front porch, driveway, and garage, beautifully accented by a bold new modern main door and sleek architectural lighting. Security and convenience are fully automated with an advanced, high-functioning garage door system equipped with an integrated camera and remote smartphone monitoring.Step inside the main level to find a bright, open environment defined by striking custom glass railings, premium new flooring, and designer lighting. The chef-inspired kitchen is a true centrepiece, boasting solid quartz countertops. This level features three generous bedrooms and 1.5 beautifully redesigned modern bathrooms.The incredible value doubles on the lower level, which features a completely private, separate side-entrance walk-out suite equipped with a brand-new patio sliding door that seamlessly connects indoor luxury to your outdoor oasis. Step directly out to a premium patio deck under a covered shade-making it an exceptional setting for social gatherings and outdoor barbecues, even during the rainy season. Mirroring the same high-end craftsmanship as the upper level, this independent space includes a second full kitchen with matching quartz countertops, two spacious bedrooms, a bright living area, and a gorgeous modern full bath. Adding to the unmatched privacy of this property is the spectacular backyard, which backs directly onto a peaceful, natural ravine with no rear neighbours. The front of the home offers equally pleasant, unobstructed views directly overlooking the open green space of Hixon Parkette, providing total serenity with no front neighbours. And offers income Potential to offset carring cost.
| Elementary School | High School |
|---|---|
| Sir Wildfrid Laurier Elementary School Elementary School | Glendale High School |
| Price History | |
|---|---|
| 9/19/2026 | Listed $899,000 |
General Features
| Living Area | 2228 |
|---|---|
| Sewer | Sewer (Municipal) |
| Heating | Forced Air,Natural Gas |
| Cooling | Central Air |
| Roof | Asphalt Shing |
| Appliances | Dishwasher,Dryer,Gas Stove,Hot Water Tank Owned,Range Hood,Refrigerator,Washer |
| Zoning | C |
| Garage Spaces | 2 |
| Patio/Porch Features | Deck |
| Architectural Style | Backsplit |
| Security Features | Alarm System |
| Construction Materials | Brick |
| Exclusions | Seller's Personal Belongings, Electric Fire Place, All Tvs, All Furniture, Patio Furniture, Gym Equipment. |
| Year Built | 1982 |
| Stories Count | 3 |
| Property Subtype | Single Family Residence |
| County | Hamilton |
| New Construction | false |
| Property Type | Residential |
| Attached Garage | true |
| Garage Y/N | true |
| Other Structures | Shed(s) |
| Total Rooms | 14 |
| Full Baths | 2 |
| Status | Active |
| Directions | KING (S) TO MT ALBION (E) TO HIXON RD. |
| High School | Glendale |
| City | Hamilton |
| Senior Community Y/N | false |
| Open Parking Spaces | 4 |
| MLS Area | 28 - Hamilton East |
| Lot Size Units | Square Feet |
| Carport Y/N | false |
| Elementary School | Sir Wildfrid Laurier Elementary School |
| Property Attached Y/N | false |
| Year Built Details | Owner |
| MLS Area Minor | 281 - Red Hill |
| Virtual Tour | https://virtualtours.jarts360view.com/cp/309-hixon-road-hamilton/ |
| Building Area Units | Square Feet |
| Standard Status | Active |
| Year Built Source | Other |
| Virtual Tour | https://virtualtours.jarts360view.com/309-hixon-road-hamilton/ |
Interior Features
| Interior Amenities | Central Vacuum,Auto Garage Door Remote(s) |
|---|---|
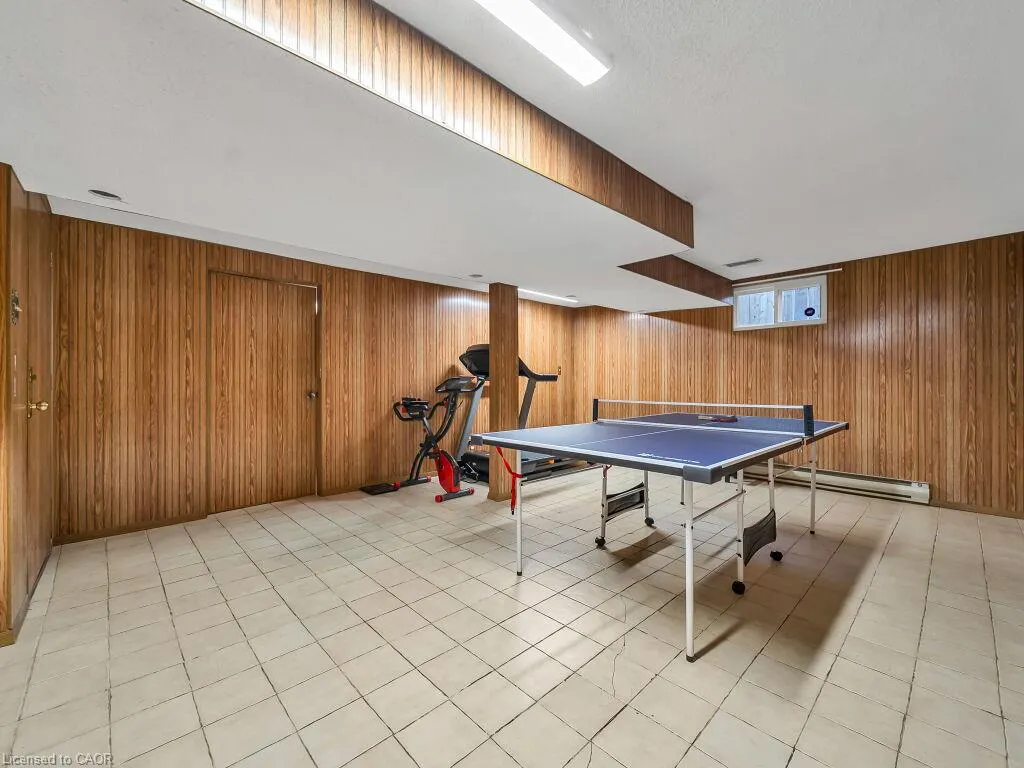
| Basement | Walk-Out Access,Full,Partially Finished |
| Kitchen Level | Second |
| Total Stories | 4 |
| Air Conditioning Y/N | false |
| Heating Y/N | true |
| Window Features | Window Coverings |
| Fireplace Y/N | false |
| Above Grade Finished Area | 2228 |
| Total Bedrooms | 4 |
| Main Level Bedrooms | 1 |
| Main Level Bathrooms | 1 |
| Below Grade Finished Area Unit Type | Square Feet |
| Above Grade Finished Area Source | Owner |
| Above Grade Finished Area Unit Type | Square Feet |
| Total Baths | 2 |
Exterior Features
| Fencing | Full |
|---|---|
| Parking Features | Attached Garage,Garage Door Opener,Built-In,Concrete |
| Lot Features | Urban,Irregular Lot,Hospital,Major Highway,Park,Playground Nearby,Public Transit |
| Water Source | Municipal |
| Total Parking | 6 |
| Inclusions | Central Vac,Dishwasher,Dryer,Garage Door Opener,Gas Stove,Hot Water Tank Owned,Range Hood,Refrigerator,Washer,Window Coverings,1 Fridge, 1stove, 1dishwasher, 1rangehood (All Ss In Lower Unit Kitchen), Furnace (Owned Brand New Installed In 2025), Central Ac (Owned Brand New Installed In 2025), Heavy Metal Office Desk In The Basement, And All E.L.F. |
| Lot Size Area | 5209.73 |
| Foundation Details | Concrete Block |
| Building Area Total | 2228 |
| Lot Dimensions | 44.5 x 120 |
| Frontage Length | 44.50 |
| Frontage Type | North |
| Lot Size Source | GeoWarehouse |
| Waterfront Y/N | false |
| Covered Spaces | 2 |
| Road Frontage Type | Municipal Road |
| Crops Included Y/N | false |
Amenities
- Foreclosure
- Views
- Short Sale
- New Construction
- Adult 55+
- Lease To Own
- No Strata Fees
- Furnished
- Primary On Main
- Air Conditioning
- Seller Finance
- Green
- Fixer Upper
- Horse
- Golf
- Fireplace
- Deck
- Garage
- Basement
- Pool
 Data provided by the Ontario Regional Technology & Information Systems. The information is deemed reliable, but is not guaranteed. Not intended to solicit buyers or sellers, landlords or tenants currently under contract.
The trademarks REALTOR®, REALTORS® and the REALTOR® logo are controlled by The Canadian Real Estate Association (CREA) and identify real estate professionals who are members of CREA. The trademarks MLS®, Multiple Listing Service® and the associated logos are owned
Data provided by the Ontario Regional Technology & Information Systems. The information is deemed reliable, but is not guaranteed. Not intended to solicit buyers or sellers, landlords or tenants currently under contract.
The trademarks REALTOR®, REALTORS® and the REALTOR® logo are controlled by The Canadian Real Estate Association (CREA) and identify real estate professionals who are members of CREA. The trademarks MLS®, Multiple Listing Service® and the associated logos are owned