
Just Listed
Address
130 Concession 5 Road E, Waterdown, ON
Price
$ 1,200,000
Property Attributes
- MLS#40864599
- TypeSingle Family
- Listing Status Active
- CityWaterdown
- Area46 - Waterdown
- Neighbourhood461 - Waterdown East
- Postal CodeL8B 1K5
- StyleBungalow
- Taxes$ 3500
- Price$ 1,200,000
- Bedrooms0
- Full Bathrooms0
- Half Bathrooms0
- Sqr Footage1048
- Lot Size5.02 Acres
Data Source:
Ontario Regional (ITSO)
Property Description
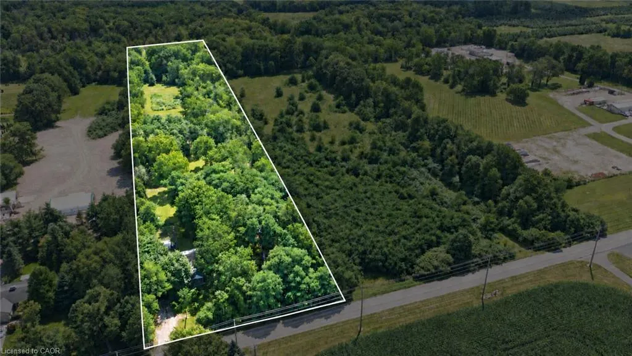
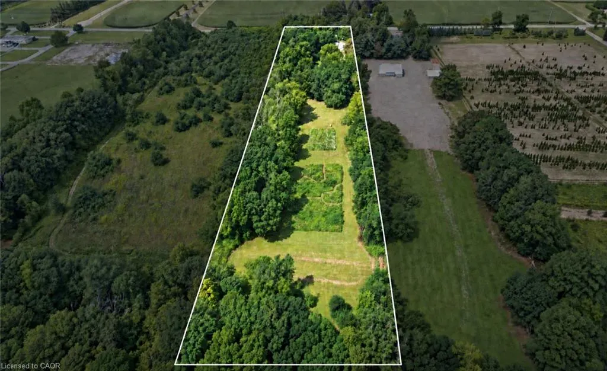
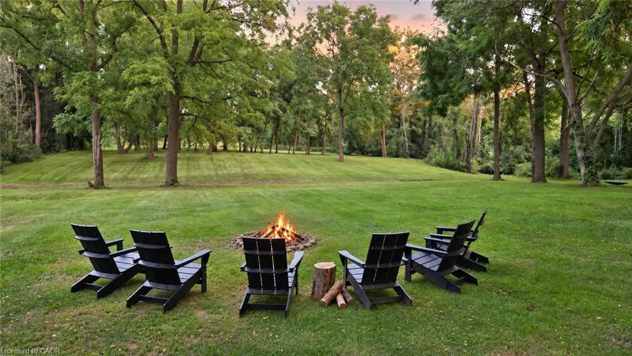
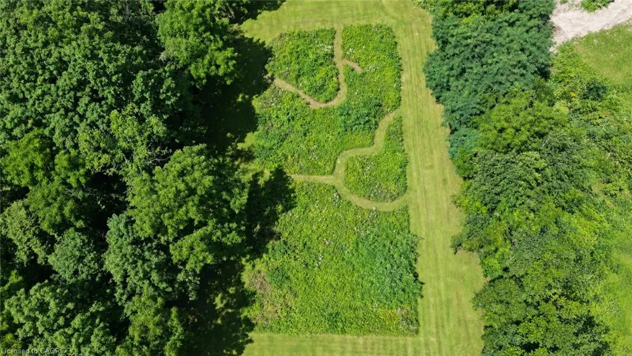
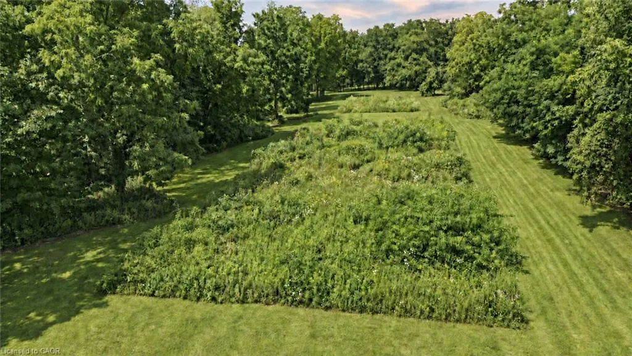
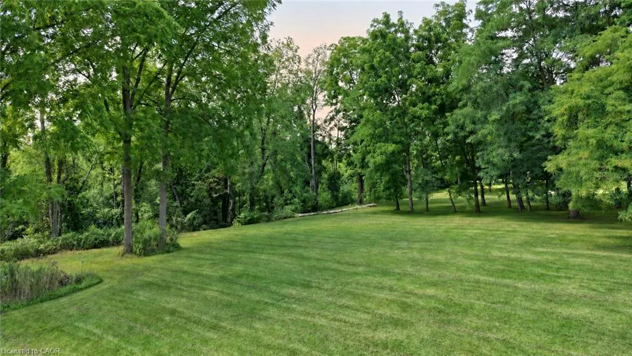
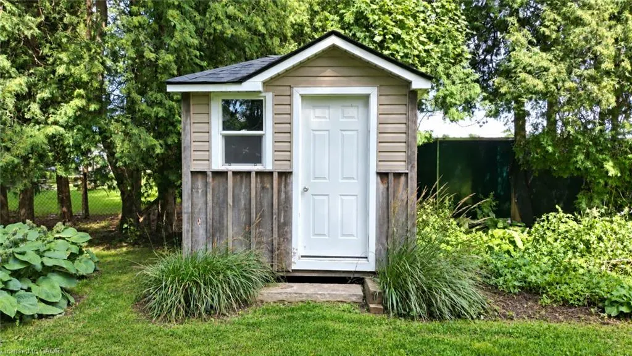
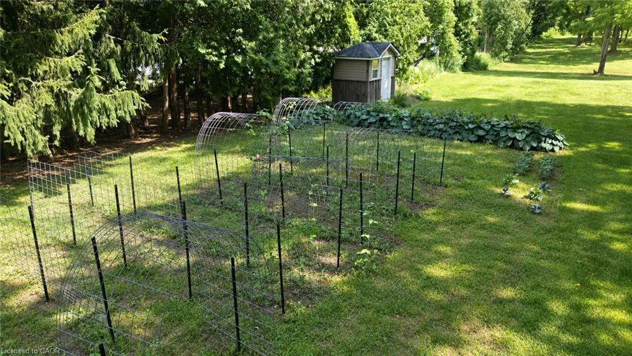
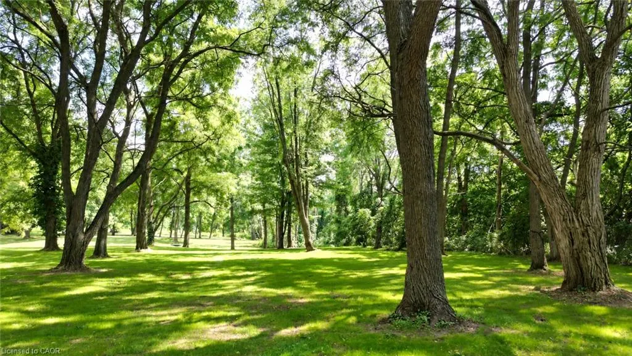
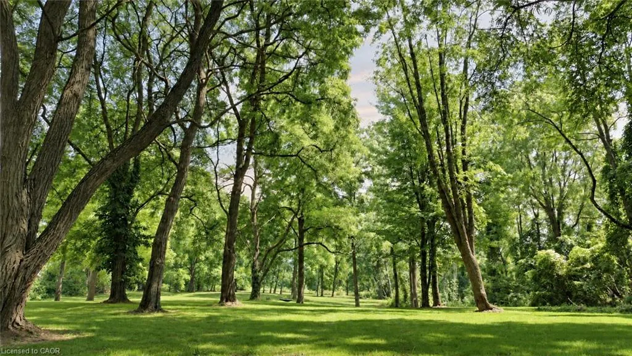
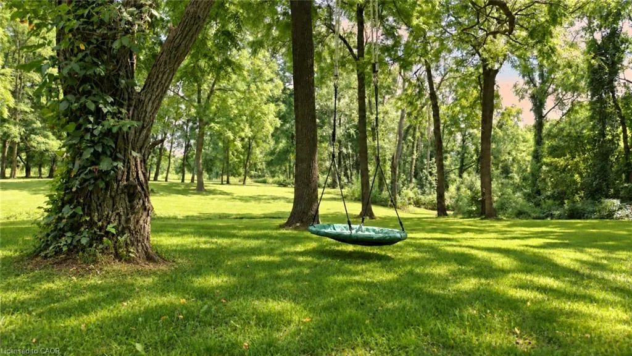
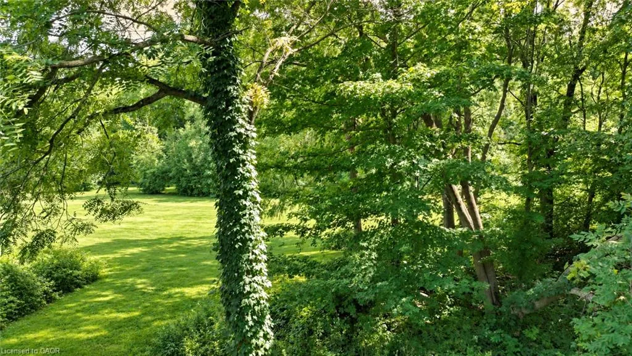
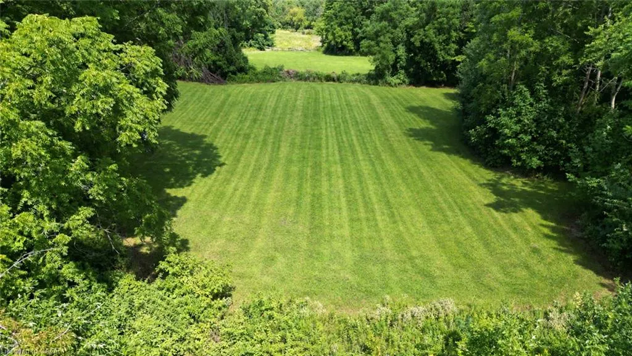
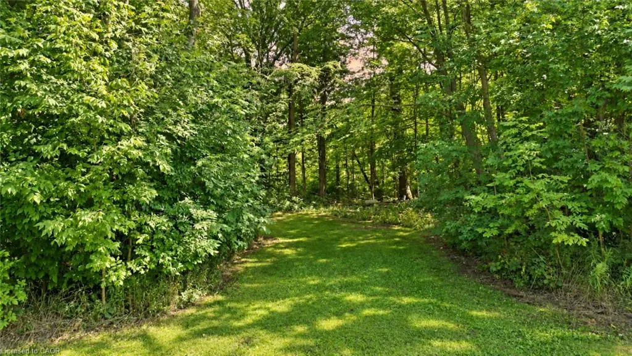
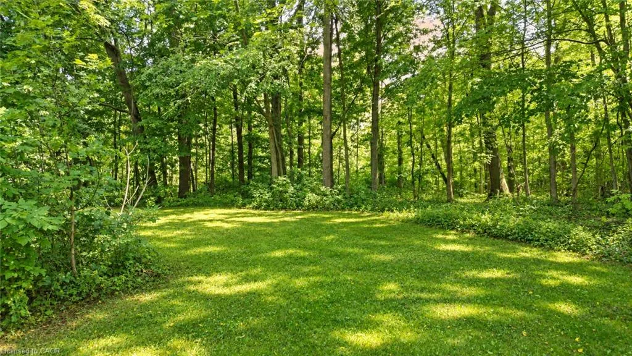
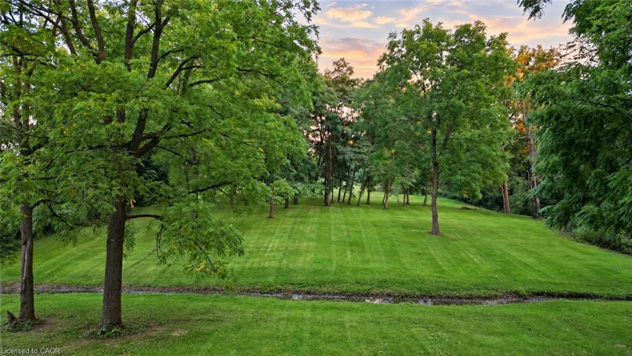
Discover the possibilities of this beautiful 5-acre building lot, offering 190 ft. of frontage by 1,154 ft. of depth and the perfect setting to build your dream home or bring your own unique vision to life. The property features a well with a new submersible pump and pressure tank installed in 2025, producing approximately 10 gallons per minute, along with a septic system, 200-amp electrical service to the garage, sandy loam soil and an available property survey. Thoughtfully laid out with gorgeous mature trees, scenic walking trails and beautiful open areas, this private property offers plenty of space to enjoy the outdoors and endless possibilities for the future. Experience peaceful country living while remaining just minutes from the convenience of shopping, restaurants and downtown Watertown, with easy access to major highways.
| Price History | |
|---|---|
| 9/18/2026 | Listed $1,200,000 |
General Features
| Living Area | 1048 |
|---|---|
| Sewer | Septic Tank |
| Heating | Oil |
| Cooling | Central Air |
| Roof | Asphalt Shing |
| Zoning | A2, P7 |
| Garage Spaces | 2 |
| Architectural Style | Bungalow |
| Construction Materials | Brick |
| Stories Count | 1 |
| Property Subtype | Single Family Residence |
| County | Hamilton |
| New Construction | false |
| Property Type | Residential |
| Attached Garage | false |
| Garage Y/N | true |
| Total Rooms | 1 |
| Status | Active |
| City | Waterdown |
| Senior Community Y/N | false |
| Open Parking Spaces | 10 |
| MLS Area | 46 - Waterdown |
| Lot Size Units | Acres |
| Lot Size Square Feet | 218671.2 |
| Property Attached Y/N | false |
| MLS Area Minor | 461 - Waterdown East |
| Building Area Units | Square Feet |
| Standard Status | Active |
Interior Features
| Interior Amenities | None |
|---|---|
| Basement | Full,Unfinished |
| Air Conditioning Y/N | false |
| Heating Y/N | true |
| Fireplace Y/N | false |
| Above Grade Finished Area | 1048 |
| Below Grade Finished Area Unit Type | Square Feet |
| Above Grade Finished Area Source | LBO Provided |
| Above Grade Finished Area Unit Type | Square Feet |
Exterior Features
| Parking Features | Detached Garage |
|---|---|
| Lot Features | Rural,Rectangular,Quiet Area |
| Water Source | Well |
| Total Parking | 12 |
| Inclusions | None |
| Lot Size Area | 5.02 |
| Number of Buildings | 1 |
| Building Area Total | 1048 |
| Lot Dimensions | 190 x 1154 |
| Lot Size Acres | 5.02 |
| Frontage Length | 190.00 |
| Frontage Type | South |
| Waterfront Y/N | false |
| Covered Spaces | 2 |
| Crops Included Y/N | false |
Amenities
- Foreclosure
- Views
- Short Sale
- New Construction
- Adult 55+
- Lease To Own
- No Strata Fees
- Furnished
- Primary On Main
- Air Conditioning
- Seller Finance
- Green
- Fixer Upper
- Horse
- Golf
- Fireplace
- Deck
- Garage
- Basement
- Pool
 Data provided by the Ontario Regional Technology & Information Systems. The information is deemed reliable, but is not guaranteed. Not intended to solicit buyers or sellers, landlords or tenants currently under contract.
The trademarks REALTOR®, REALTORS® and the REALTOR® logo are controlled by The Canadian Real Estate Association (CREA) and identify real estate professionals who are members of CREA. The trademarks MLS®, Multiple Listing Service® and the associated logos are owned
Data provided by the Ontario Regional Technology & Information Systems. The information is deemed reliable, but is not guaranteed. Not intended to solicit buyers or sellers, landlords or tenants currently under contract.
The trademarks REALTOR®, REALTORS® and the REALTOR® logo are controlled by The Canadian Real Estate Association (CREA) and identify real estate professionals who are members of CREA. The trademarks MLS®, Multiple Listing Service® and the associated logos are owned