
Open House Sun, Sep 20th 02:00 PM - 04:00 PM
Address
Not Disclosed, Mississauga, ON
Price
$ 1,495,000
Property Attributes
- MLS#40847987
- TypeSingle Family
- Listing Status Active
- CityMississauga
- AreaMS - Mississauga
- Neighbourhood0260 - Port Credit
- Postal CodeL5H 2H6
- StyleContemporary
- Taxes$ 8659
- Price$ 1,495,000
- Bedrooms4
- Full Bathrooms2
- Half Bathrooms0
- Sqr Footage1797
Data Source:
Ontario Regional (ITSO)
Property Description
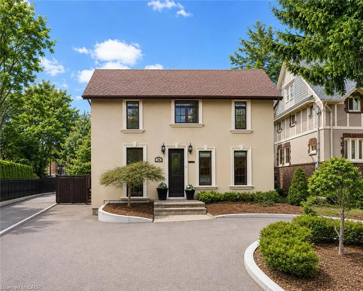
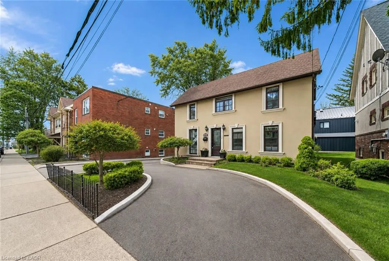
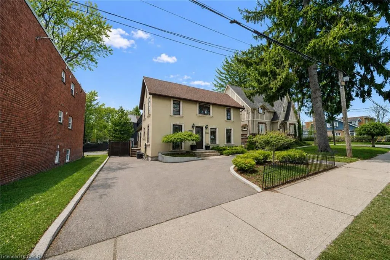
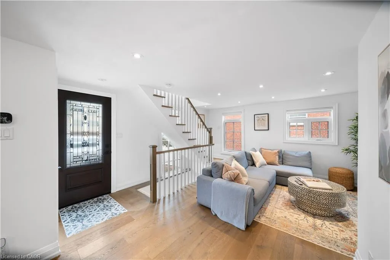
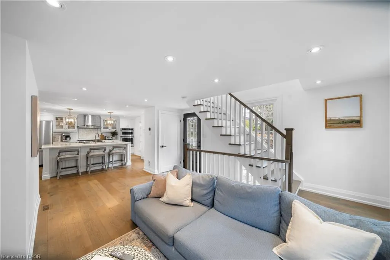
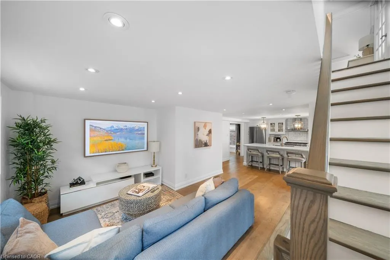
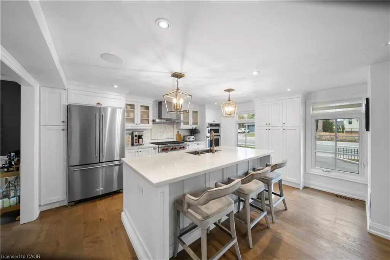
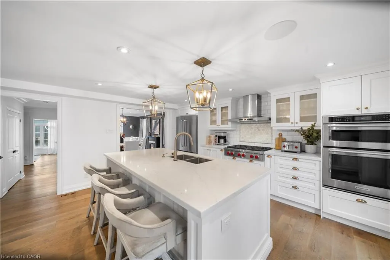
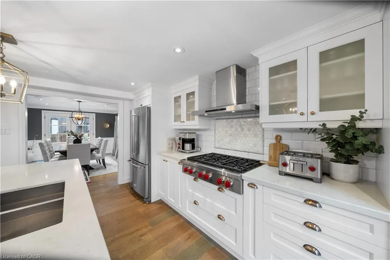
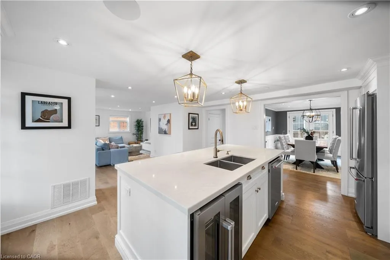
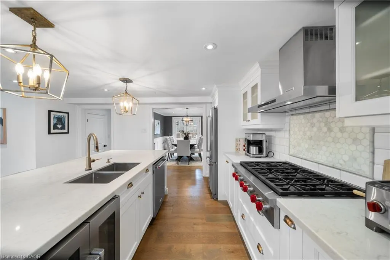
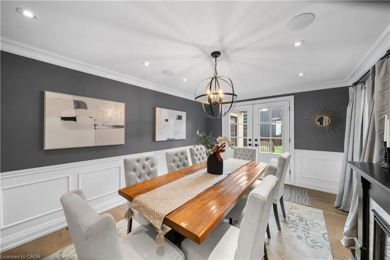
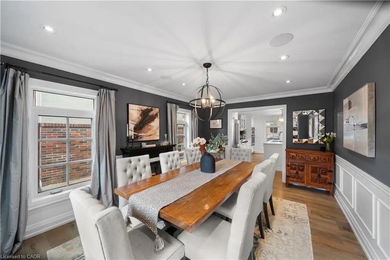
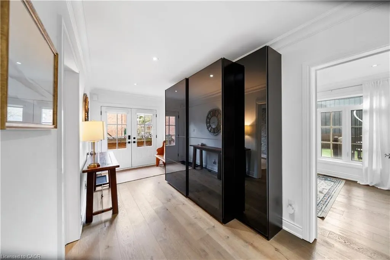
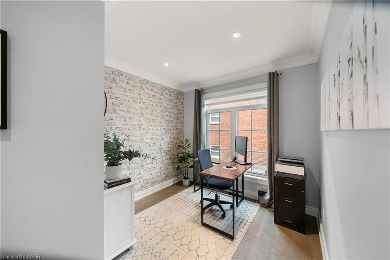
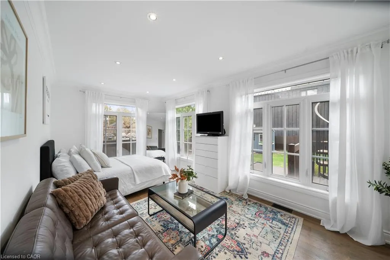
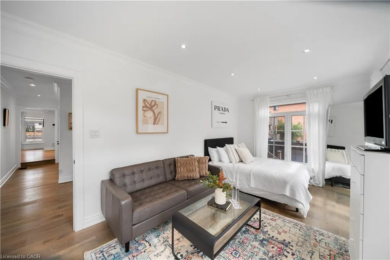
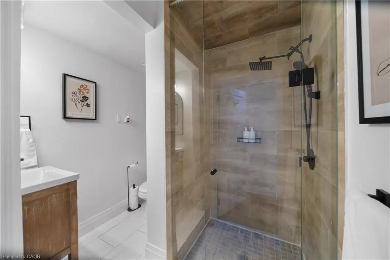
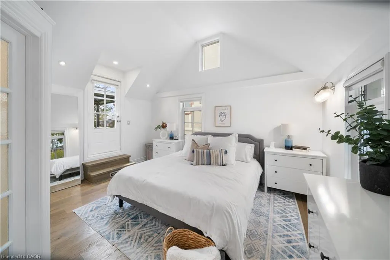
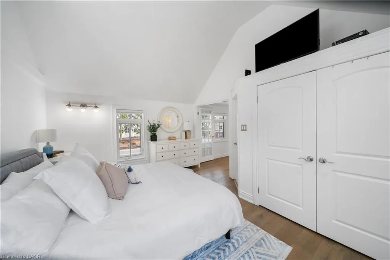
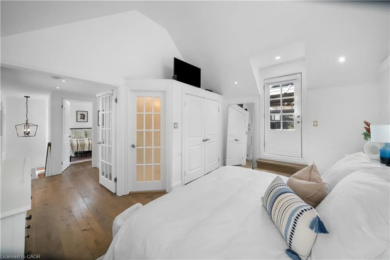
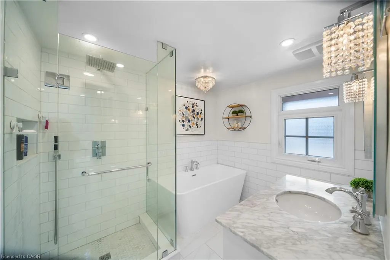
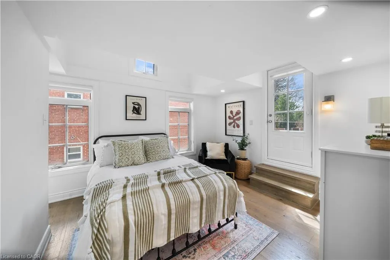
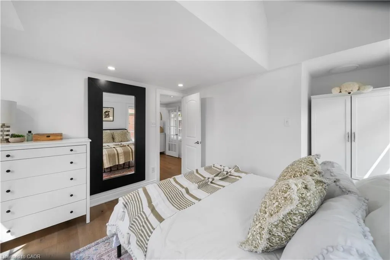
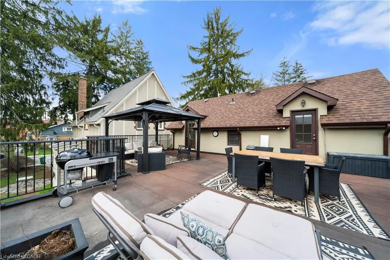
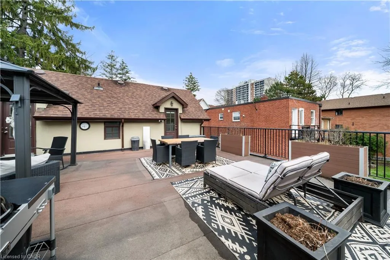
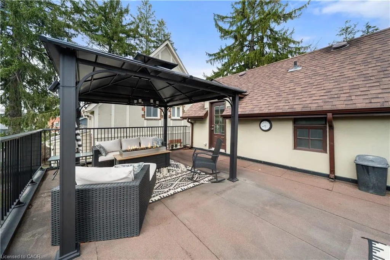
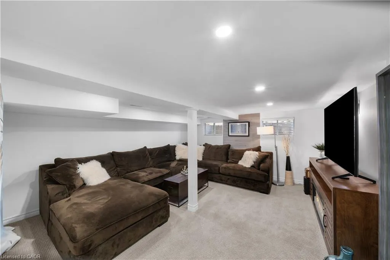
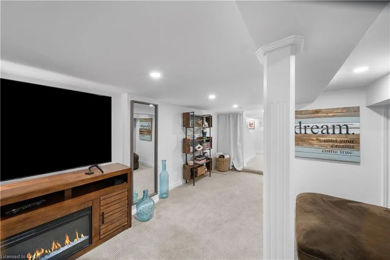
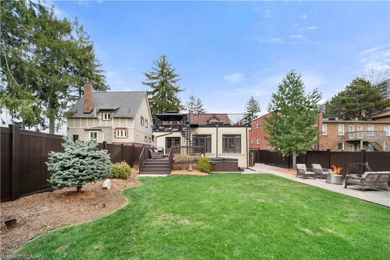
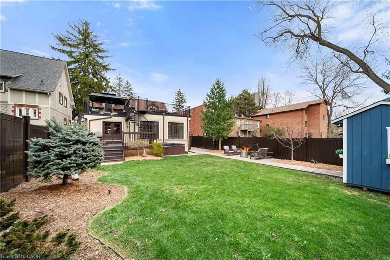
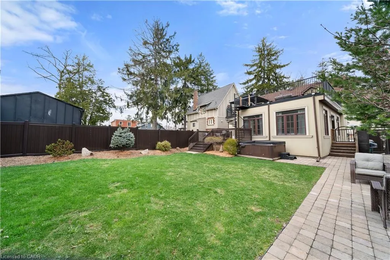
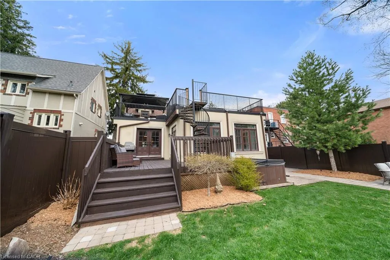
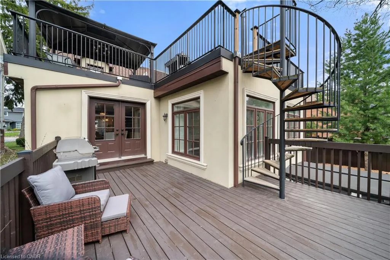
Situated on prestigious Mississauga Road in the heart of the Village of Port Credit, this refined 4-bedroom, 2-bathroom home offers an elevated lifestyle just moments from the lakefront, marina, waterfront parks, and vibrant local amenities. The home features an open-concept main floor with hardwood flooring, pot lights, expansive windows that flood the space with natural light, and built-in surround sound! The fully renovated kitchen (2019) features quartz countertops, a generous breakfast bar, Wolf stove, double ovens, double sink, wine fridge, and flows seamlessly into the dining room with walkout to the backyard deck. Upstairs, the primary bedroom includes a vaulted ceiling and walkout to a private rooftop terrace A second bedroom also offers direct terrace access with views over the landscaped backyard, complemented by a striking outdoor spiral staircase connecting both levels. Both bathrooms are finished with elegant marble countertops, while the finished basement provides additional versatile living space. Outdoors, enjoy a thoughtfully landscaped backyard complete with a deck, hot tub, and garden shed. Recent upgrades include a new driveway and curbs (2024) and new fencing (2023), with parking for up to five vehicles. Ideally located within walking distance to the GO Station, top-rated schools, boutique shops, and dining, with convenient access to the QEW.
| Price History | |
|---|---|
| 9/16/2026 | Listed $1,495,000 |
General Features
| Living Area | 1797 |
|---|---|
| Sewer | Sewer (Municipal) |
| Heating | Forced Air,Natural Gas |
| Cooling | Central Air |
| Roof | Shingle |
| Appliances | Dishwasher,Dryer,Range Hood,Washer |
| Zoning | R3 |
| Patio/Porch Features | Deck |
| Architectural Style | Contemporary |
| Construction Materials | Stucco |
| Exclusions | Bbq, Red Mini Fridge In Basement. |
| Stories Count | 2 |
| Property Subtype | Single Family Residence |
| Waterfront Features | Lake/Pond |
| County | Peel |
| New Construction | false |
| Property Type | Residential |
| Garage Y/N | false |
| Other Structures | Shed(s) |
| Total Rooms | 10 |
| Full Baths | 2 |
| Status | Active |
| City | Mississauga |
| Senior Community Y/N | false |
| Open Parking Spaces | 5 |
| MLS Area | MS - Mississauga |
| Spa Features | Heated |
| Property Attached Y/N | false |
| MLS Area Minor | 0260 - Port Credit |
| Virtual Tour | https://www.youtube.com/shorts/ajp5bWP7IHI |
| Building Area Units | Square Feet |
| Standard Status | Active |
Interior Features
| Interior Amenities | Other |
|---|---|
| Basement | Full,Finished |
| Total Fireplaces | 2 |
| Kitchen Level | Main |
| Air Conditioning Y/N | false |
| Heating Y/N | true |
| Window Features | Window Coverings |
| Fireplace Y/N | true |
| Above Grade Finished Area | 1797 |
| Laundry Features | In Basement |
| Total Bedrooms | 4 |
| Main Level Bedrooms | 2 |
| Main Level Bathrooms | 1 |
| Below Grade Finished Area Unit Type | Square Feet |
| Above Grade Finished Area Source | Assessor |
| Above Grade Finished Area Unit Type | Square Feet |
| Total Baths | 2 |
Exterior Features
| Exterior Amenities | Landscaped |
|---|---|
| Lot Features | Urban,Greenbelt,Hospital,Marina,Open Spaces,Park,Public Parking,Public Transit,Ravine,Schools,Shopping Nearby,Trails |
| Water Source | Municipal |
| Total Parking | 5 |
| Inclusions | Dishwasher,Dryer,Range Hood,Washer,Window Coverings,Fridge, Wolf Stove, Double Oven, Wine Fridge, Elf's. |
| Foundation Details | Concrete Perimeter |
| Spa | true |
| Building Area Total | 1797 |
| Lot Dimensions | 45 x 120 |
| Frontage Length | 45.00 |
| Frontage Type | West |
| Waterfront Y/N | false |
| Crops Included Y/N | false |
Amenities
- Foreclosure
- Views
- Short Sale
- New Construction
- Adult 55+
- Lease To Own
- No Strata Fees
- Furnished
- Primary On Main
- Air Conditioning
- Seller Finance
- Green
- Fixer Upper
- Horse
- Golf
- Fireplace
- Deck
- Garage
- Basement
- Pool
 Data provided by the Ontario Regional Technology & Information Systems. The information is deemed reliable, but is not guaranteed. Not intended to solicit buyers or sellers, landlords or tenants currently under contract.
The trademarks REALTOR®, REALTORS® and the REALTOR® logo are controlled by The Canadian Real Estate Association (CREA) and identify real estate professionals who are members of CREA. The trademarks MLS®, Multiple Listing Service® and the associated logos are owned
Data provided by the Ontario Regional Technology & Information Systems. The information is deemed reliable, but is not guaranteed. Not intended to solicit buyers or sellers, landlords or tenants currently under contract.
The trademarks REALTOR®, REALTORS® and the REALTOR® logo are controlled by The Canadian Real Estate Association (CREA) and identify real estate professionals who are members of CREA. The trademarks MLS®, Multiple Listing Service® and the associated logos are owned